

Lorem ipsum dolor sit amet, consetetur sadipscing elitr, sed diam nonumy eirmod tempor invidunt ut labore et dolore magna aliquyam erat, sed diam voluptua.

Lorem ipsum dolor sit amet, consetetur sadipscing elitr, sed diam nonumy eirmod tempor invidunt ut labore et dolore magna aliquyam erat, sed diam voluptua.

Lorem ipsum dolor sit amet, consetetur sadipscing elitr, sed diam nonumy eirmod tempor invidunt ut labore et dolore magna aliquyam erat, sed diam voluptua.
Commanderij Gruitrode – History Reinterpreted in Brick
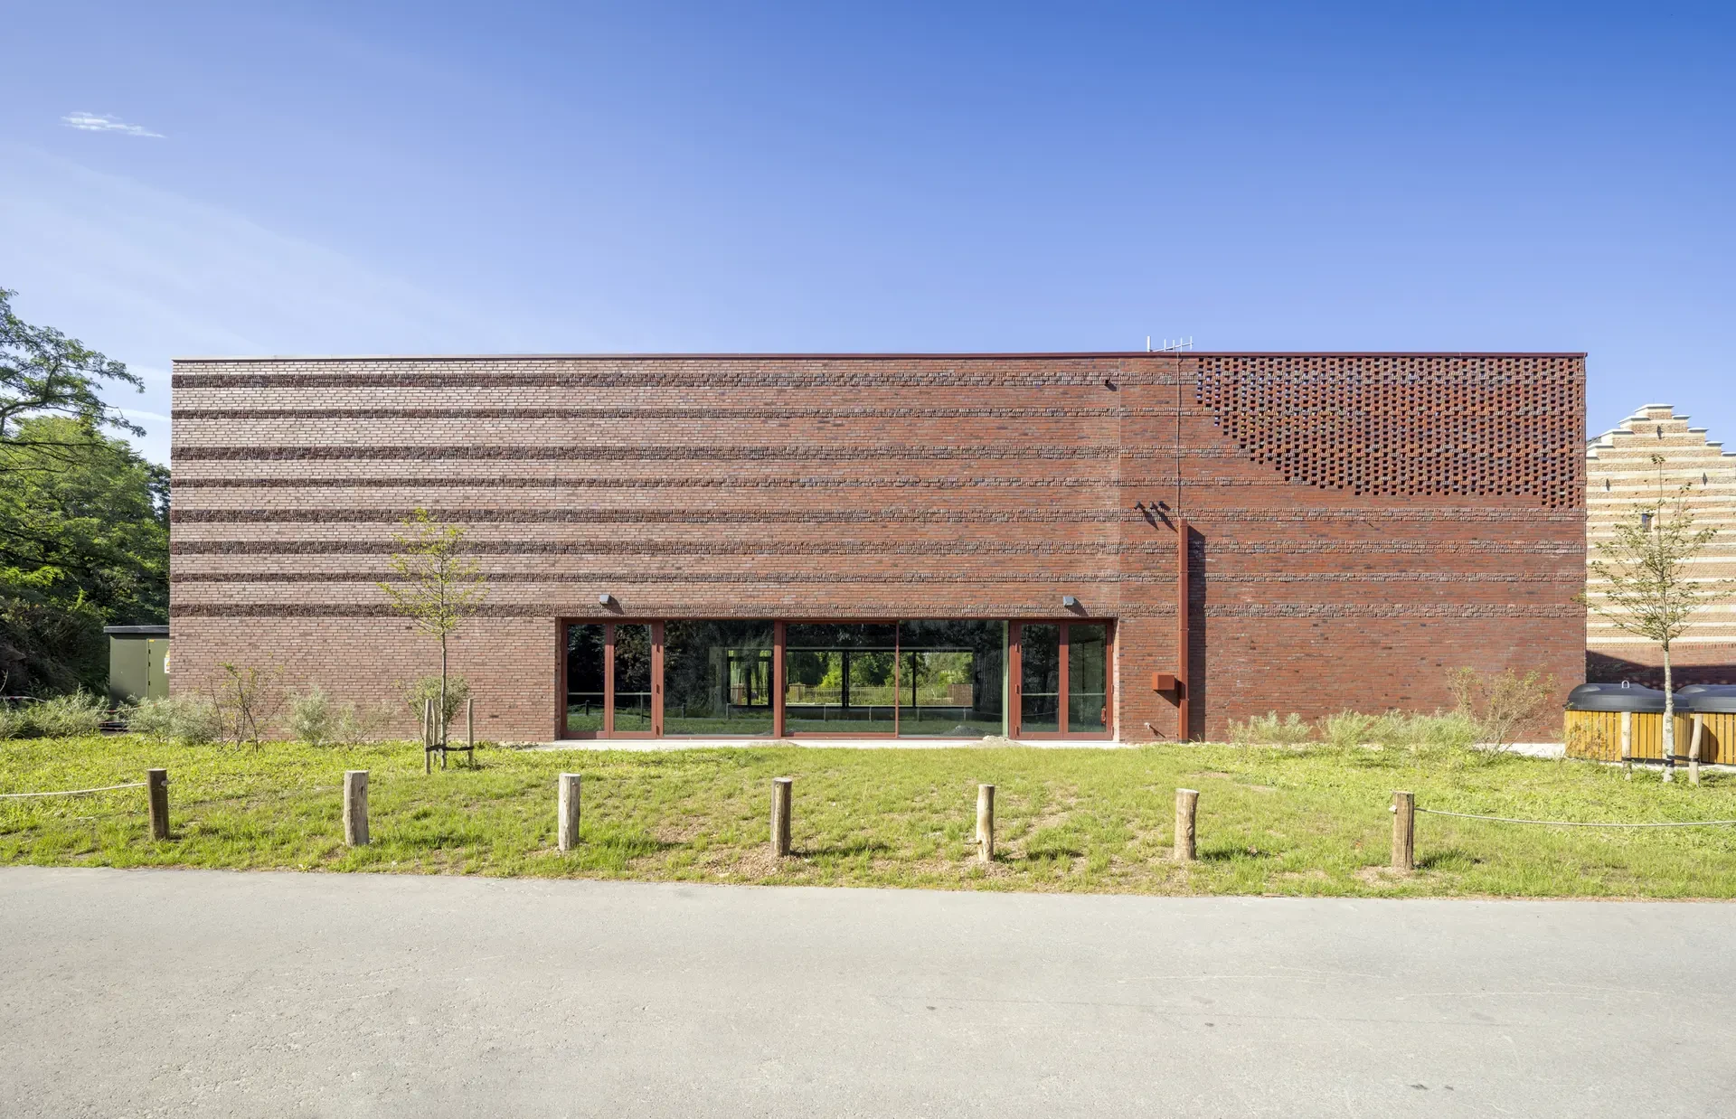
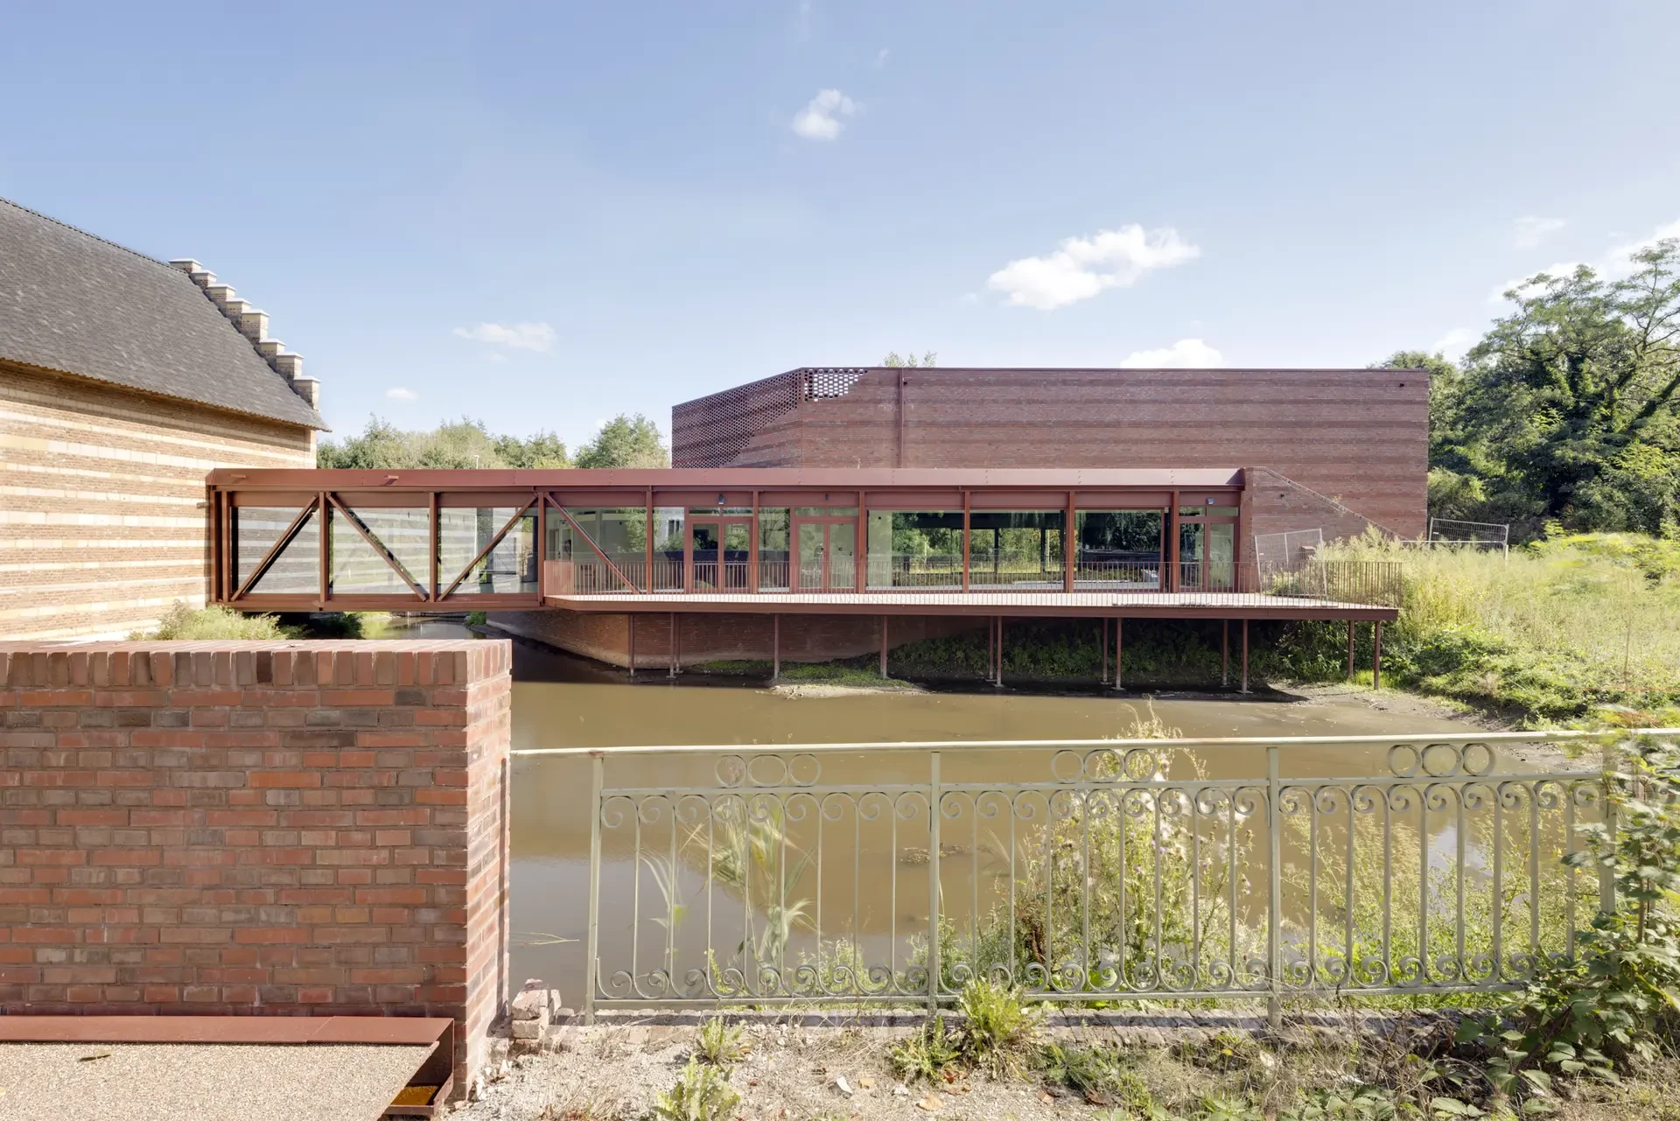
Contemporary brick architecture in a historic setting: With the addition of a new event hall, Michel Janssen Architects extend the centuries-old Commanderij Gruitrode in Oudsbergen, Belgium. At the heart of the design is a brick façade whose hand-crafted textures reinterpret the distinctive horizontal stone bands of the historic buildings.
Commanderij Gruitrode is a place steeped in history. The origins of the former religious complex date back to the 15th century. Today, the ensemble of castle, farm buildings and moats is gradually being transformed into a public destination for culture, social gatherings and events.
With the construction of a new multifunctional event hall accommodating up to 250 people, Michel Janssen Architects have added a distinctive contemporary building to the historic ensemble.
Rather than imitating historical architectural forms, the design establishes a connection between old and new through a careful exploration of brickwork and its expressive potential.
Historic Banding, Reinterpreted
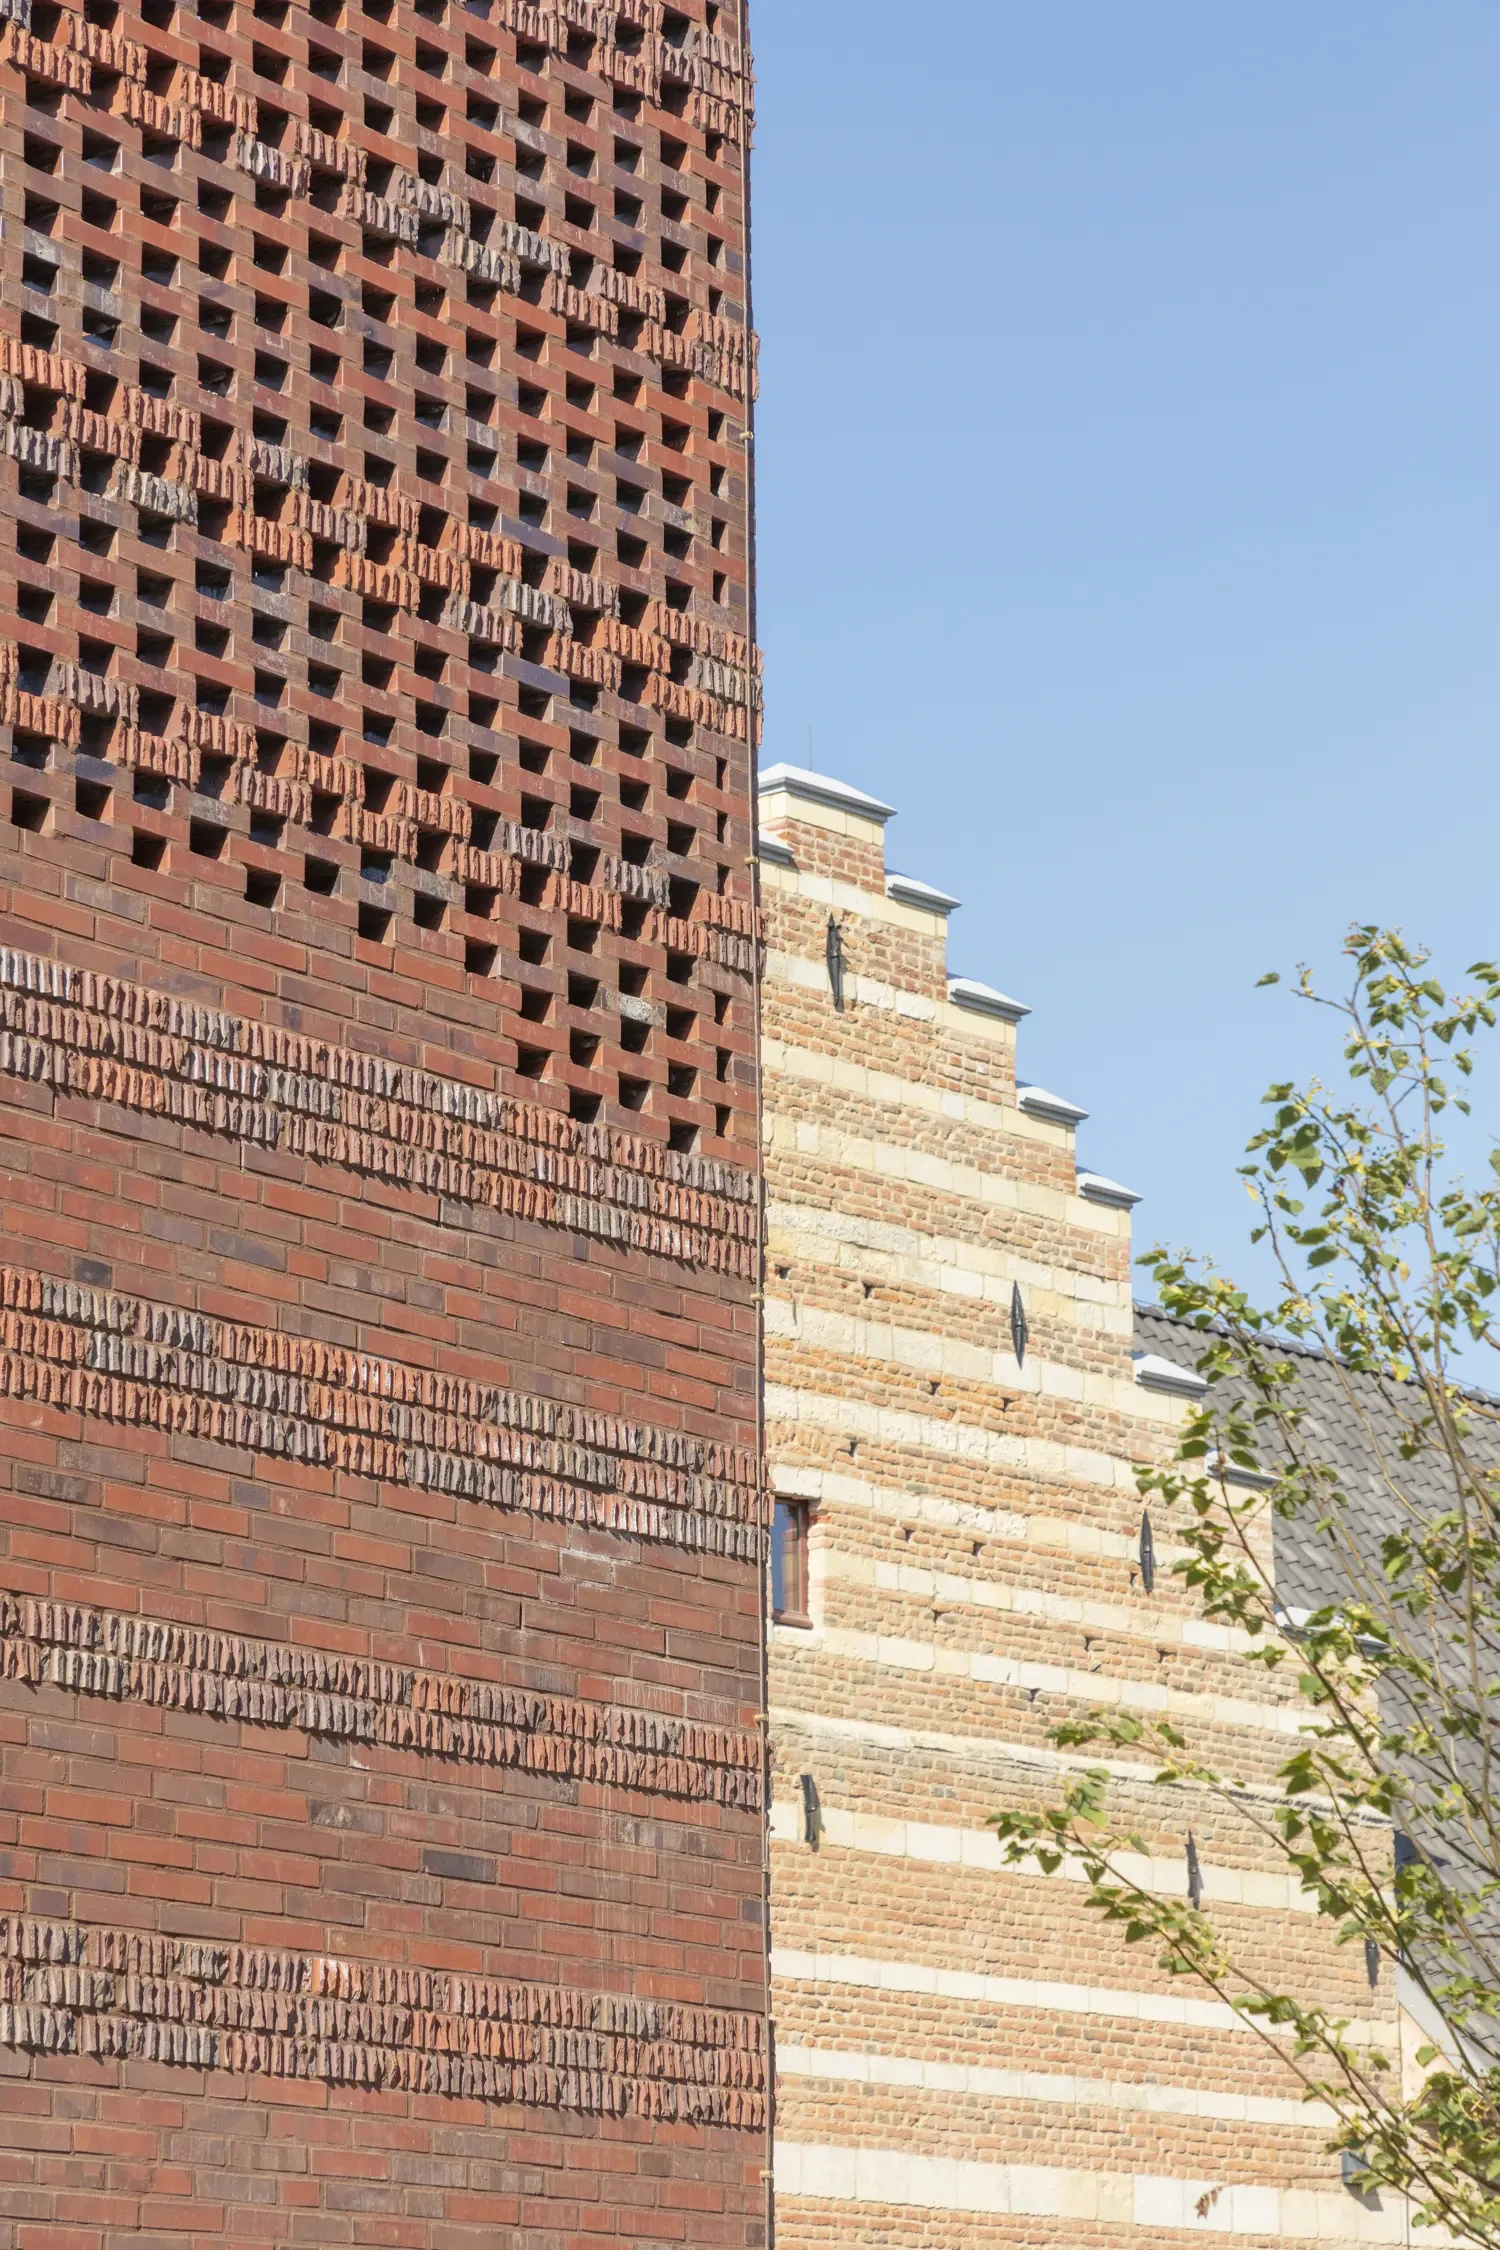
One of the defining features of the historic Commanderij is the characteristic speklagen of Mosan Renaissance architecture. Alternating horizontal bands of pale marlstone and brick create the distinctive layered appearance of the historic façades.
The new building takes up this architectural motif, translating it into a contemporary language of material and form.
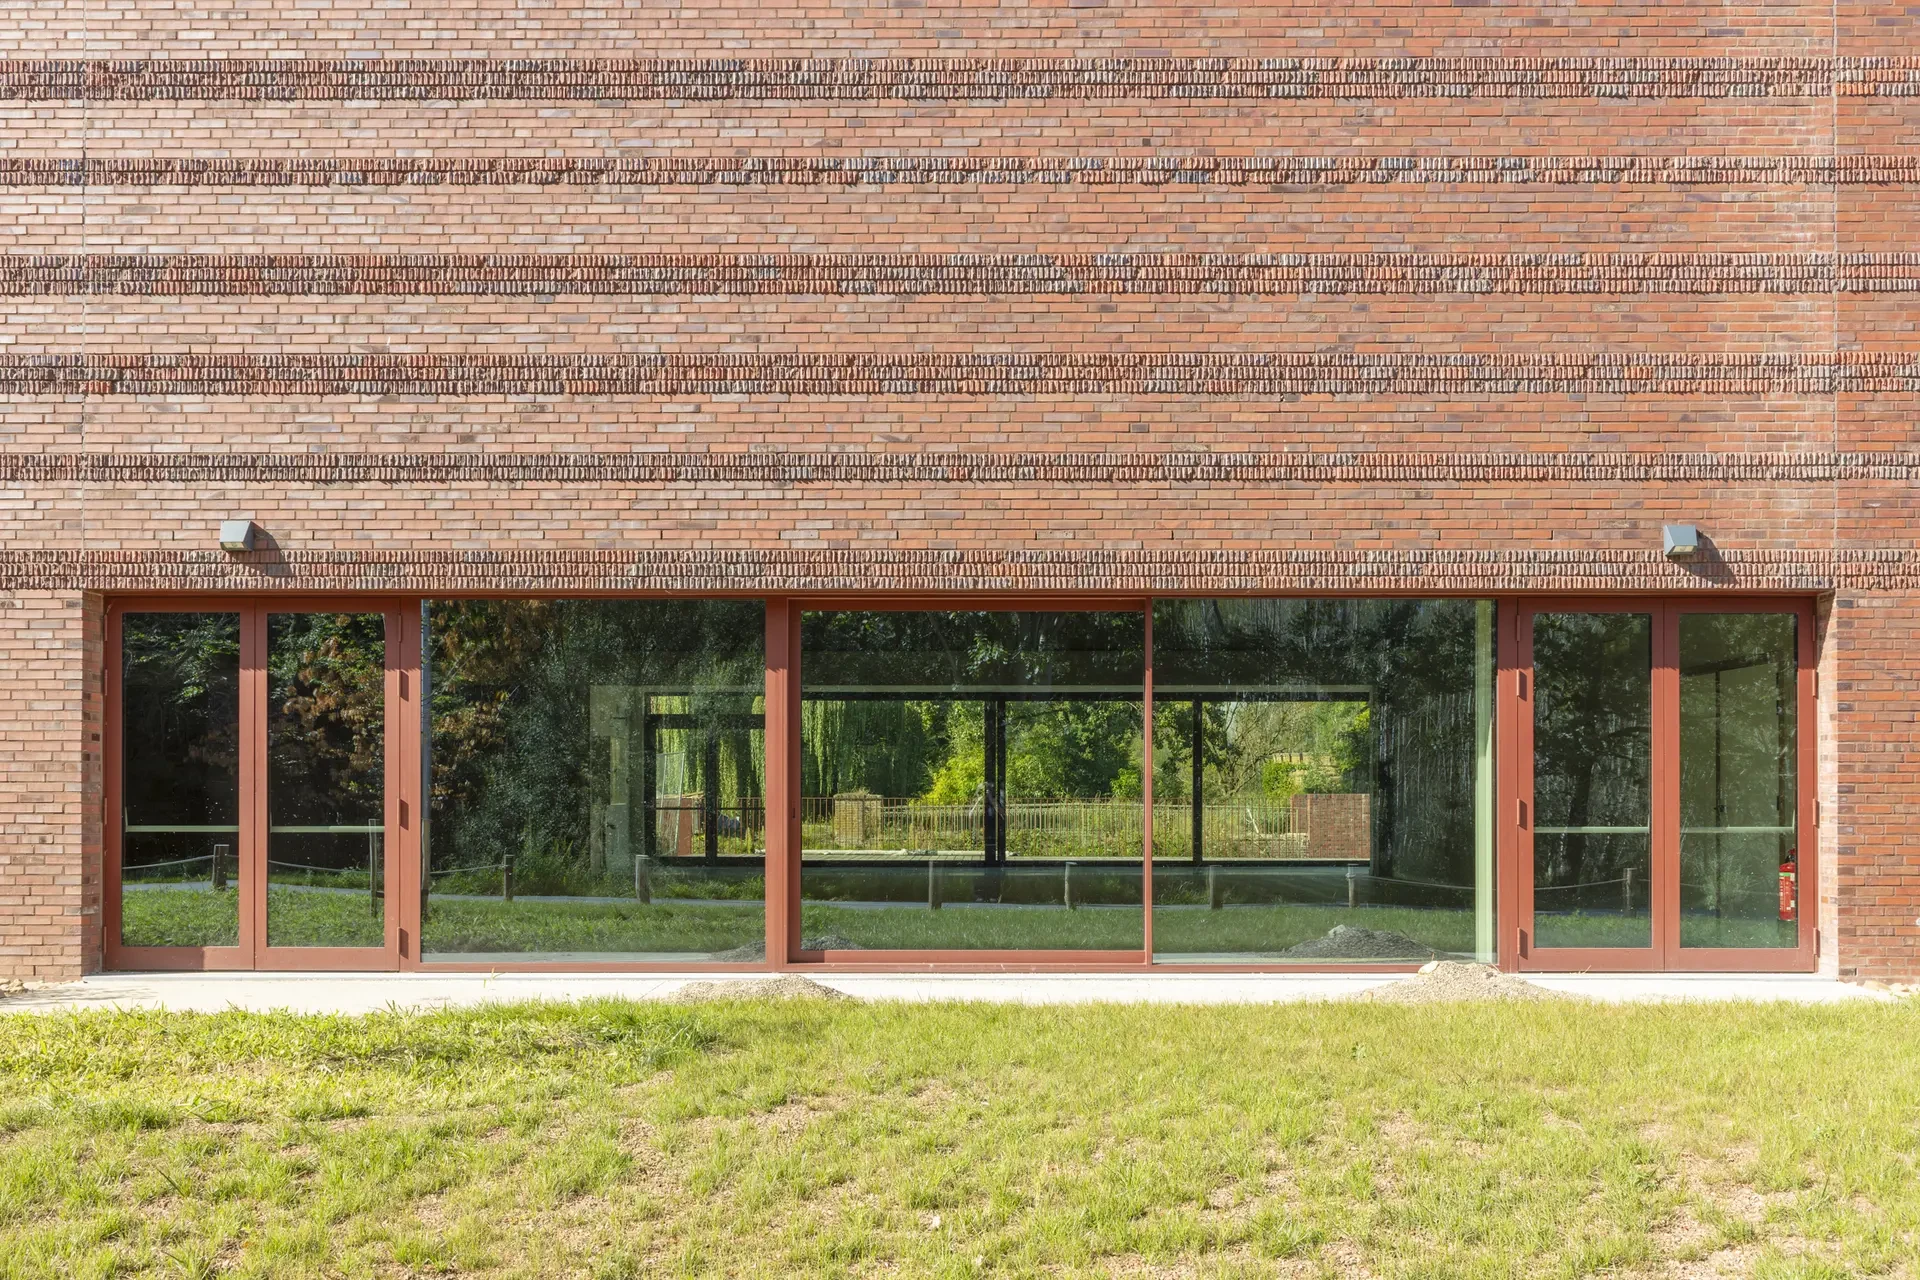
Instead of contrasting bands of natural stone, narrow courses of hand-broken clinker bricks run horizontally across the new façades. Their rough, irregular surfaces stand out against the more restrained stretcher bond, creating a rhythmic pattern developed entirely through brickwork.
The resulting relief lends subtle articulation to the otherwise expansive brick elevations. As daylight changes, the projecting bricks cast shifting shadows, while their fractured surfaces enhance the natural variations in colour and texture.
Rather than reproducing the historic detailing, the architecture offers a contemporary interpretation of its underlying principles.
Historic Banding, Reinterpreted
One of the defining features of the historic Commanderij is the characteristic speklagen of Mosan Renaissance architecture. Alternating horizontal bands of pale marlstone and brick create the distinctive layered appearance of the historic façades.
The new building takes up this architectural motif, translating it into a contemporary language of material and form.
Instead of contrasting bands of natural stone, narrow courses of hand-broken clinker bricks run horizontally across the new façades. Their rough, irregular surfaces stand out against the more restrained stretcher bond, creating a rhythmic pattern developed entirely through brickwork.
The resulting relief lends subtle articulation to the otherwise expansive brick elevations. As daylight changes, the projecting bricks cast shifting shadows, while their fractured surfaces enhance the natural variations in colour and texture.
Rather than reproducing the historic detailing, the architecture offers a contemporary interpretation of its underlying principles.
The Traces of Craftsmanship
For the façades, the architects selected Wittmunder Klinker Brick Type 27 in German thin format (DF). Its rich mixture of red and darker tones creates a subtle visual relationship with the historic brickwork of the surrounding buildings.
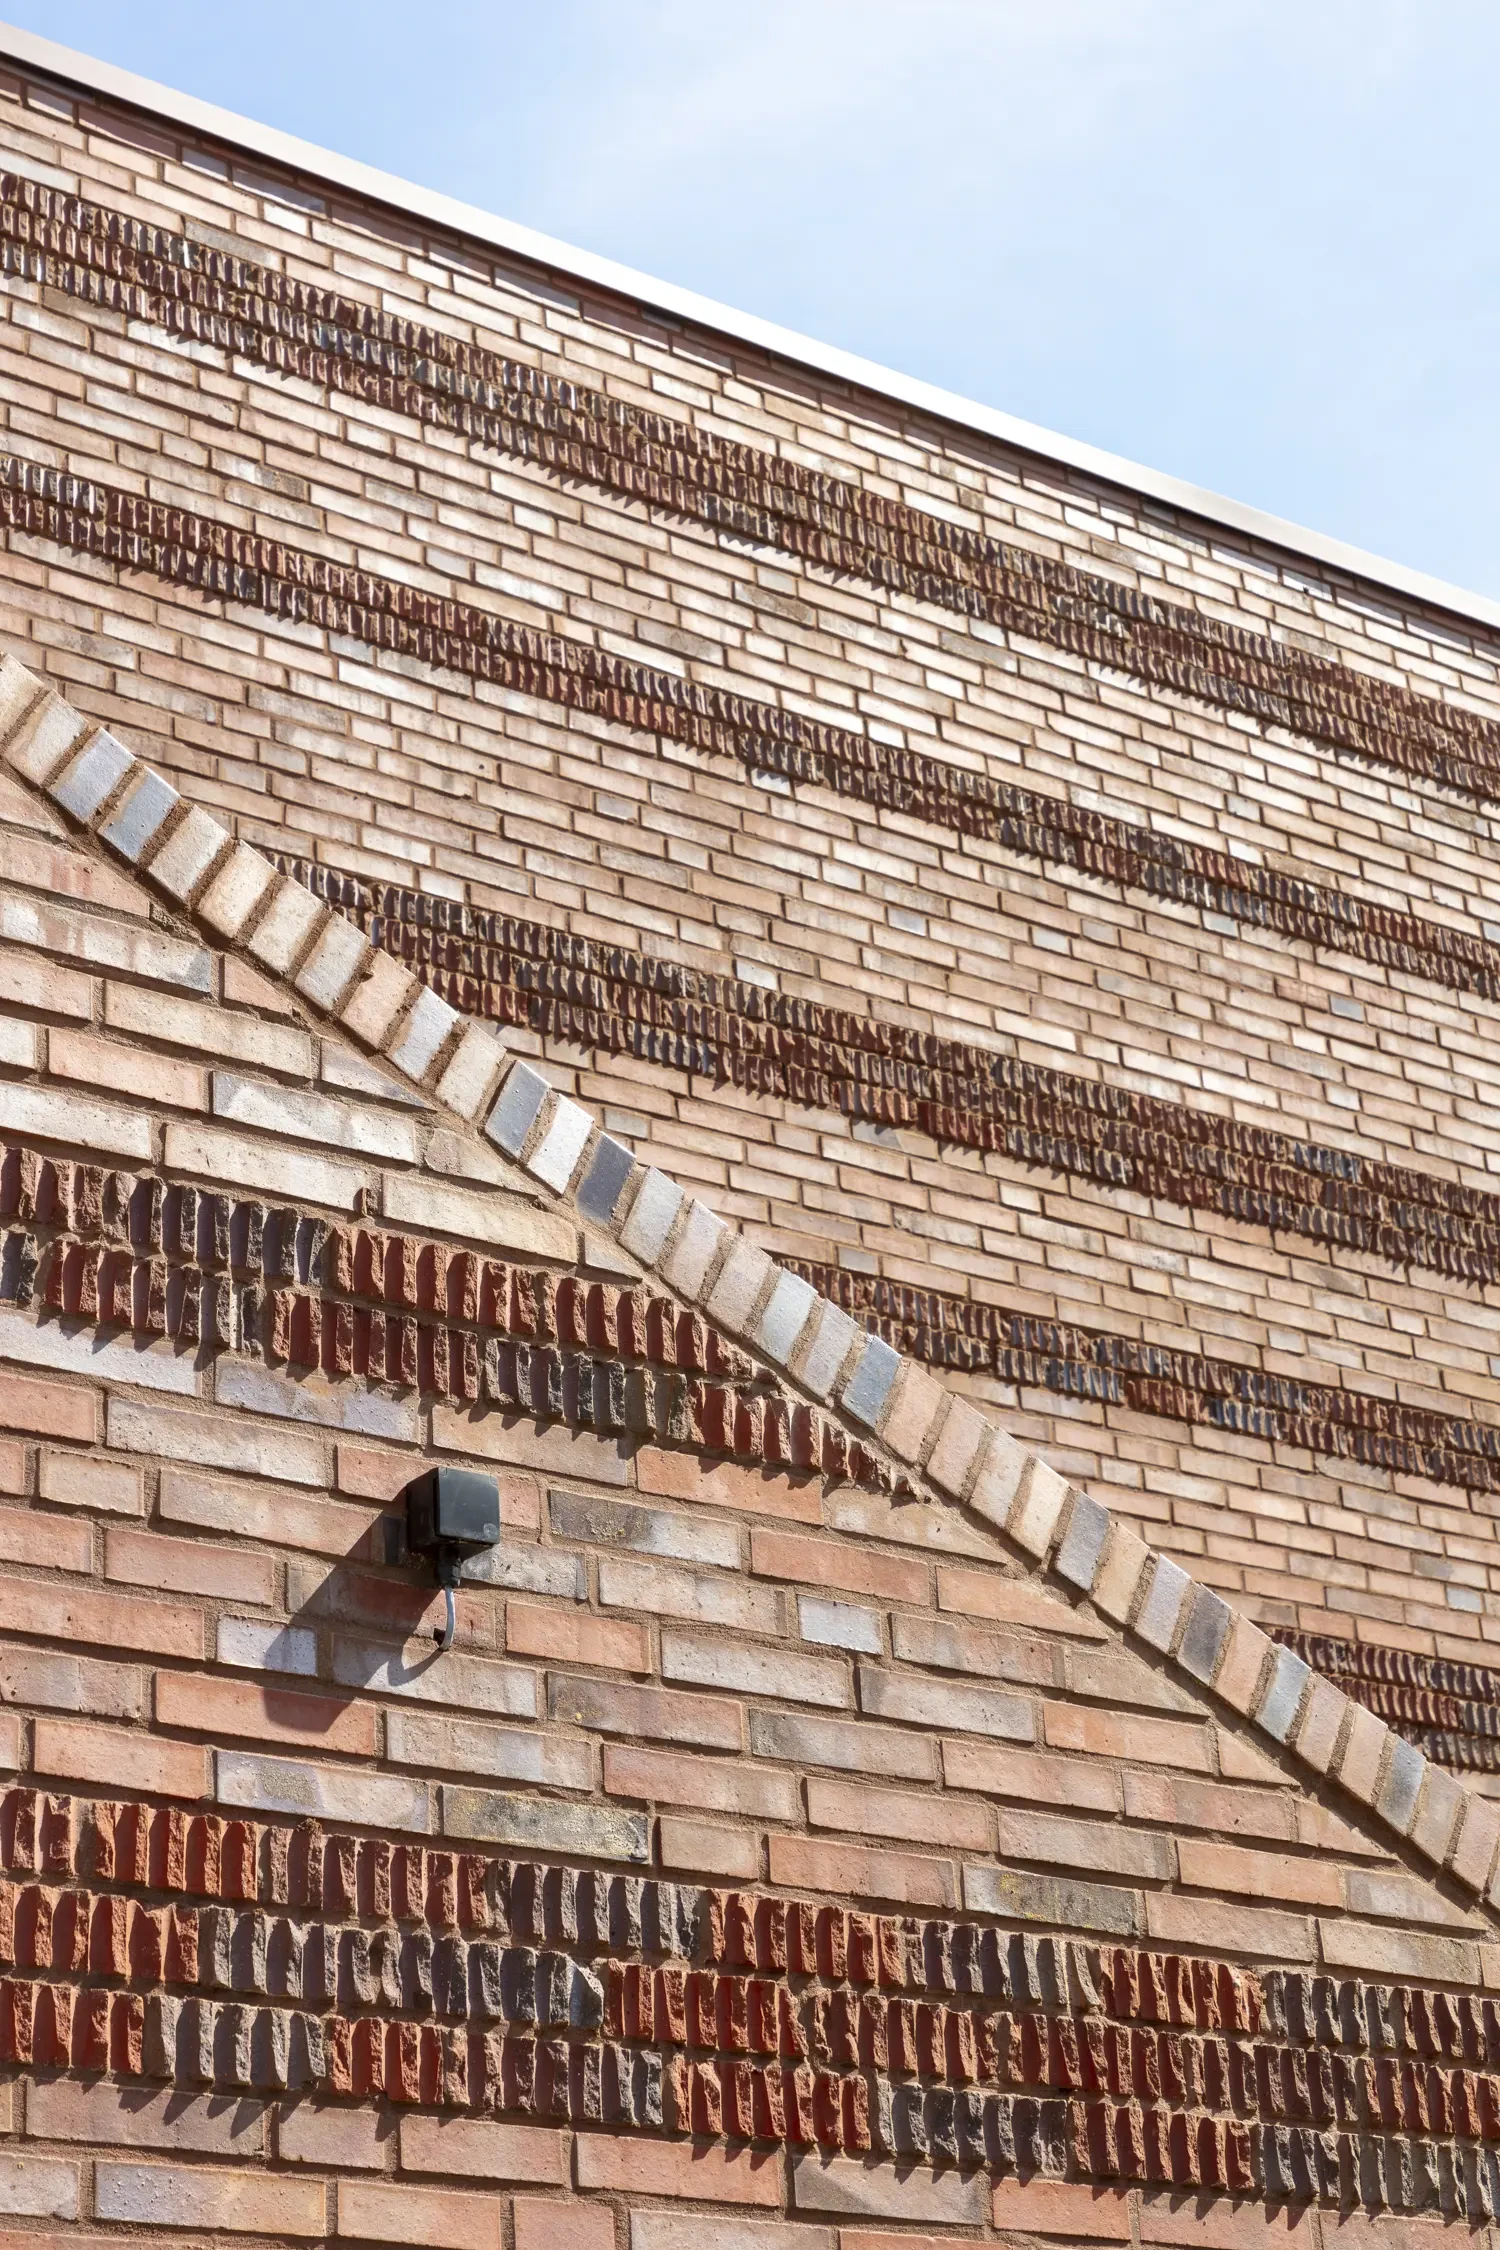
The distinctive character of the horizontal bands is achieved through specially manufactured, hand-broken clinker bricks.
At the Wittmunder Klinker brickworks in East Frisia, Germany, each brick is individually worked with a hammer. This process creates irregular fractured surfaces, each with its own texture, edges and character.
Unlike techniques in which bricks are split into smaller units and laid with their fractured faces exposed, the Wittmunder Klinker method preserves the full length of the brick stretcher.
The result combines the raw, almost archaic appearance of fractured clay with the clear geometry of a complete brick.
These visible traces of craftsmanship become an integral part of the architectural expression. Across the façade, smooth and fractured surfaces, regularity and irregularity, light and shadow interact to create a richly textured brickwork composition.
Perforated Brickwork as Part of the Façade Design
In the upper sections of the new building, the solid brickwork gives way to areas of perforated brickwork, forming an openwork brick screen.
The deliberately spaced bricks allow ventilation of the technical installations behind the façade while concealing them from view.
Notably, the horizontal bands of hand-broken clinker bricks continue through these open sections.
This creates a consistent architectural language across both solid and perforated areas of the façade. Technical requirements are not treated as separate elements but are integrated into the overall brickwork design.
Building on History Without Imitating It
Commanderij Gruitrode demonstrates how contemporary architecture can respond to a historic setting without replicating its forms.
The dialogue between old and new is established through material, horizontal articulation and the expressive qualities of hand-crafted brick surfaces.
While the historic façades derive their character from the combination of brick and natural stone, the new building achieves its sculptural depth entirely through clinker brickwork.
Brick becomes the connecting element between different architectural periods – and at the same time gives the extension an identity of its own.
The result is an architecture that respects the existing heritage while expressing a distinctly contemporary character.


Lorem ipsum dolor sit amet, consetetur sadipscing elitr, sed diam nonumy eirmod tempor invidunt ut labore et dolore magna aliquyam erat, sed diam voluptua.

Lorem ipsum dolor sit amet, consetetur sadipscing elitr, sed diam nonumy eirmod tempor invidunt ut labore et dolore magna aliquyam erat, sed diam voluptua.

Used sorting

Important visual accents
The overall impression of the Sorting 27 depends on the other elements of the facade. These include joint colour, window frames, railings, etc., which set important visual accents.
The sorting used is an object-related sorting. A similar sorting can be created for you on request.
| Project | Commanderij Gruitrode |
| Project type | New multifunctional event hall |
| Location | Gruitrode, Oudsbergen, Belgium |
| Architecture | Architectenbureau Michel Janssen |
| Client | Municipality of Oudsbergen |
| Project year | 2026 |
| Façade material | Wittmunder Klinker facing clinker bricks |
| Brick type | 27 |
| Brick format | German thin format (DF) |
| Special feature | Hand-broken clinker bricks forming horizontal façade bands |
| Additional feature | Perforated brickwork with continuous horizontal relief bands |
| Photography | © Bart Gosselin |


